Introduction
There’s something enduring about the bungalow. For over a century, it has stood its ground — sturdy, unpretentious, and surprisingly adaptable. Whether it’s a classic Craftsman-style home in a leafy suburb or a contemporary single-storey villa on the outskirts of Mumbai, the bungalow has always felt like a place where life happens comfortably.
But comfort alone won’t carry this architectural style into the next decade. Homeowners today want more — they want homes that respond to changing family needs, reduce environmental impact, and integrate seamlessly with modern technology. The future of bungalow architecture is being shaped by exactly these forces. In this blog, we’ll walk you through the key trends and innovations redefining bungalow design — and what they mean for homeowners planning to build or renovate.
Outline
- The Evolution of Bungalow Architecture
- Origins of Bungalow Design
- Traditional vs. Modern Bungalows
- Sustainability: The Defining Shift
- Green Building Materials
- Energy Efficiency
- Eco-Friendly Landscaping
- Technological Integration: Homes That Think
- Smart Home Automation
- Energy Management Systems
- AI in Home Design and Living
- Design Innovations and Customisation
- Open-Concept and Connected Spaces
- Flexible Floor Plans
- Natural Light and Views
- Bungalows and the Future of Urban Living
- Urban Infill and Compact Living
- Bungalows as an Affordable Housing Option
- Contribution to Sustainable Urban Development
- Conclusion: The Future of Bungalow Architecture Is Already Here
1. The Evolution of Bungalow Architecture
The bungalow has never really stood still — it’s always been an evolving form. Understanding where it came from helps us appreciate where it’s headed.
Origins of Bungalow Design
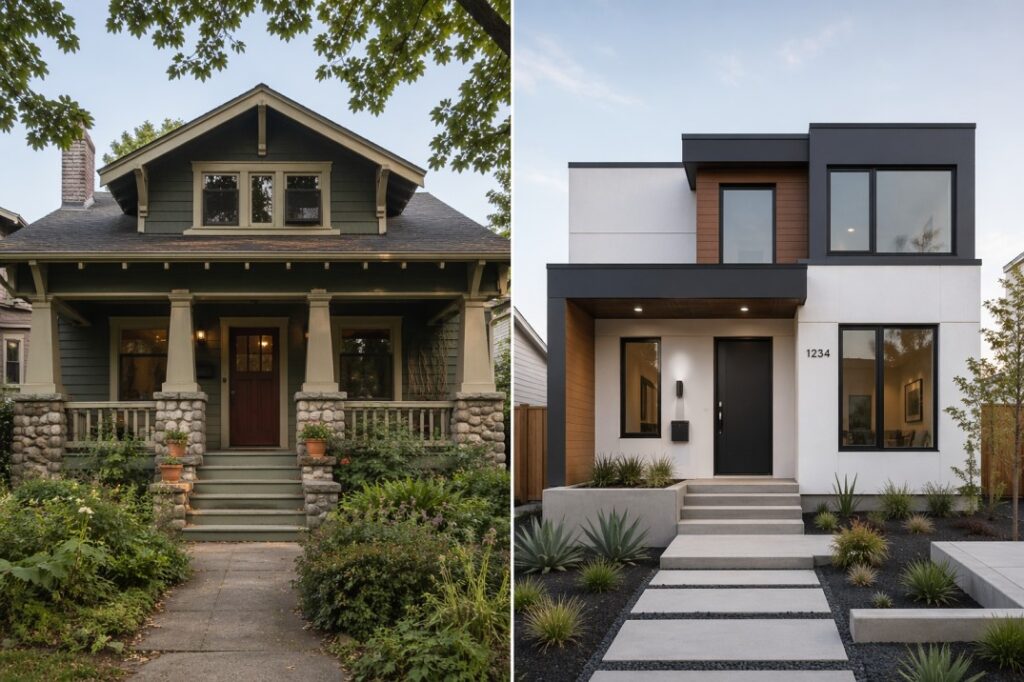
Interestingly, the word “bungalow” has Indian roots — derived from the Bengali word “bangla,” referring to a low, thatched house. British colonists adapted the style, and by the early 20th century, it had found a new home in California and across suburban America. Rooted in the Arts and Crafts movement, these homes celebrated craftsmanship, natural materials, and simplicity — a direct reaction to the excess of Victorian-era architecture.
Wide front porches, low-pitched roofs, open floor plans, and a close relationship with the outdoors became the defining traits. The bungalow wasn’t just a house — it was a lifestyle statement.
Traditional vs. Modern Bungalows
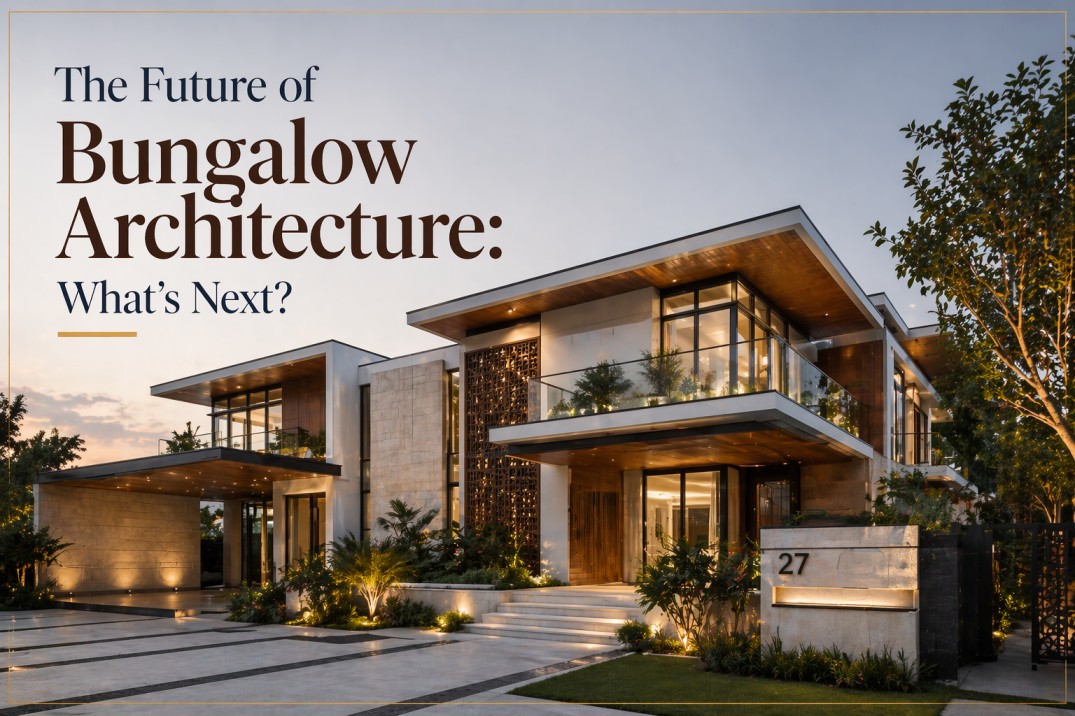
Today’s bungalow borrows the soul of its predecessor but dresses it in a contemporary wardrobe. Larger floor areas, clean architectural lines, energy-efficient systems, and thoughtful interiors now sit comfortably alongside the classic porch and single-storey silhouette. The modern bungalow doesn’t abandon its heritage — it builds on it.
2. Sustainability: The Defining Shift
If there’s one theme that runs through every conversation about the future of bungalow architecture, it’s sustainability. And this isn’t just a trend — it’s a fundamental rethinking of how we build homes.
Green Building Materials
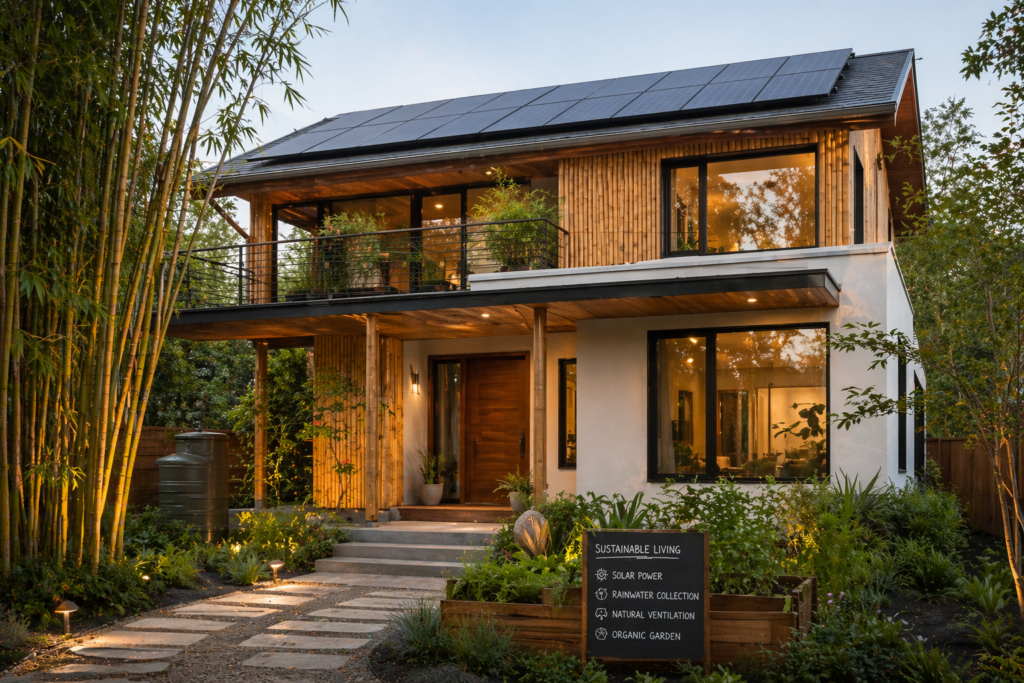
Architects and builders are increasingly moving away from resource-heavy conventional materials. Bamboo, reclaimed wood, fly-ash bricks, and recycled steel are gaining traction. These aren’t just eco-conscious choices — they often result in homes that are more durable, better insulated, and aesthetically distinctive.
Energy Efficiency
The next generation of bungalows will be designed to consume far less energy. High-performance insulation, triple-glazed windows, passive solar design, and rooftop solar panels are no longer luxury add-ons — they’re becoming standard expectations. In cities like Mumbai, where summers are harsh, smart thermal design can dramatically reduce dependence on air conditioning.
Eco-Friendly Landscaping
The bungalow’s relationship with its outdoor space is one of its greatest assets. That yard is an opportunity — for native planting, rainwater harvesting, green roofs, and even small kitchen gardens. Permaculture principles are finding their way into bungalow landscaping, turning outdoor spaces into productive, low-maintenance ecosystems.
3. Technological Integration: Homes That Think
Smart technology is no longer the domain of high-rises and luxury apartments. Bungalows are quietly becoming some of the most tech-forward homes being built today — because their contained footprint makes integration easier and more efficient.
Smart Home Automation
Lighting, security, climate control, and appliances are increasingly managed through a single connected system. Voice commands or a tap on your phone can adjust the blinds, set the thermostat, or check who’s at the gate. For bungalow homeowners, this means a level of convenience and security that was previously unimaginable.
Energy Management Systems
Energy management systems (EMS) track real-time consumption across every room and appliance. They identify inefficiencies, shift loads to off-peak hours, and ensure that solar generation is used optimally. For a bungalow aiming for net-zero energy, an EMS is the brain behind the effort.
AI in Home Design and Living
AI is beginning to shape both the design process and the daily experience of living in a home. During planning, AI tools can suggest layout optimisations based on how a family actually uses space. Once built, AI-powered systems can learn your preferences and automate routines — adjusting ventilation before you wake up, or dimming lights when you usually settle in for the evening.
4. Design Innovations and Customisation
One of the most exciting aspects of the future of bungalow architecture is how deeply personal these homes are becoming. Cookie-cutter layouts are giving way to truly tailored spaces.
Open-Concept and Connected Spaces
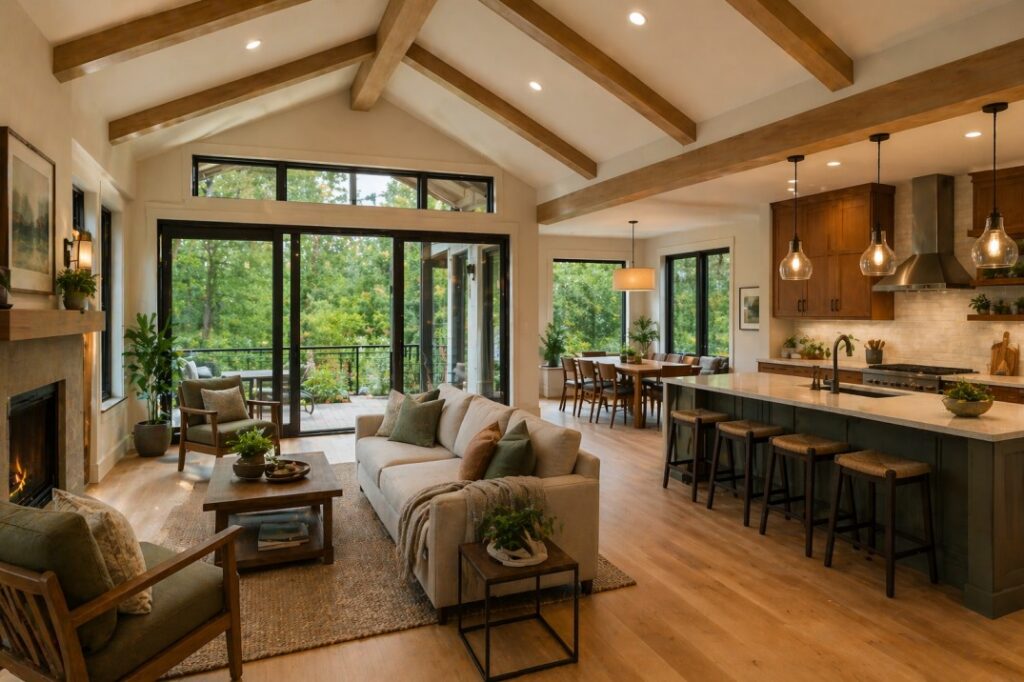
The rigid separation between kitchen, dining, and living areas is fading. Open-concept design creates a more fluid, social environment — ideal for families who entertain or simply want their home to feel more generous than its square footage suggests. In bungalows, where every square metre counts, this approach makes a meaningful difference.
Flexible Floor Plans
The pandemic permanently changed how we think about home layouts. A guest room doubles as a home office. A study becomes a nursery. Future bungalows will be designed with this adaptability in mind — movable partitions, modular furniture, and multi-use rooms that evolve as life does.
Natural Light and Views
Bungalows have always had a natural connection to their surroundings, and future designs will amplify this. Larger windows, skylights, and carefully placed glass walls will draw in daylight and frame garden views. Beyond the aesthetic appeal, better natural light reduces reliance on artificial lighting and has well-documented benefits for mood and wellbeing.
5. Bungalows and the Future of Urban Living
It might seem counterintuitive — as cities grow denser, why would the single-storey bungalow thrive? But the answer lies in what urban dwellers are increasingly craving: space, privacy, and a sense of groundedness.
Urban Infill and Compact Living
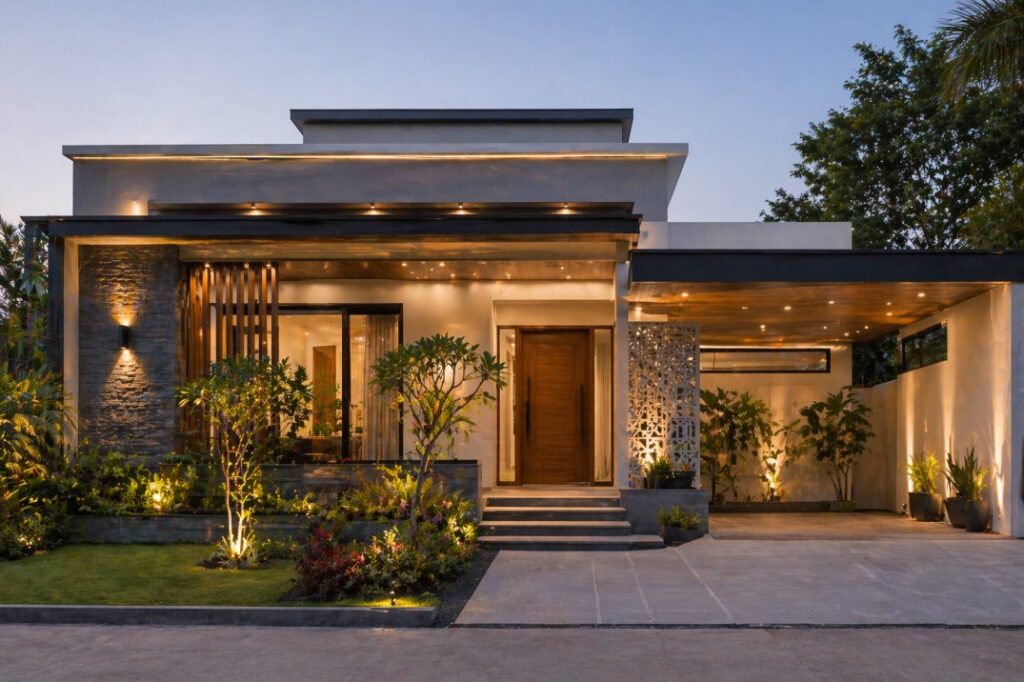
Compact bungalow designs are perfectly suited to urban infill projects, where smaller plots in established neighbourhoods are being redeveloped. A well-designed bungalow on a tight site can offer the feel of a standalone home — with its own garden, entrance, and identity — in locations where apartments otherwise dominate.
Bungalows as an Affordable Housing Option
With construction costs rising, the bungalow’s modest scale works in its favour. Smaller built-up area means lower material and labour costs, and fewer ongoing maintenance expenses. For first-time buyers or families looking to own rather than rent, a thoughtfully designed bungalow can offer genuine value without compromise.
Contribution to Sustainable Urban Development
Low-rise, low-density bungalow communities can help preserve green cover and reduce the urban heat island effect — a growing concern in Indian metros. Their smaller footprint, combined with permeable landscapes and solar integration, positions them as part of a genuinely sustainable urban fabric.
Conclusion: The Future of Bungalow Architecture Is Already Here
The bungalow isn’t a relic. It’s a canvas — one that architects, designers, and homeowners are reimagining with fresh purpose. The future of bungalow architecture will be defined by homes that are more responsive to climate, more connected through technology, more personalised in their design, and more honest in their relationship with the environment.
Whether you’re building from scratch or rethinking an existing space, the opportunity to create a bungalow that meets the demands of modern living — without losing what makes this style timeless — has never been greater.
At Maksideo Design Consultants, we’ve spent years helping homeowners and developers bring their bungalow visions to life. If you’re thinking about your next project, we’d love to be part of the conversation.