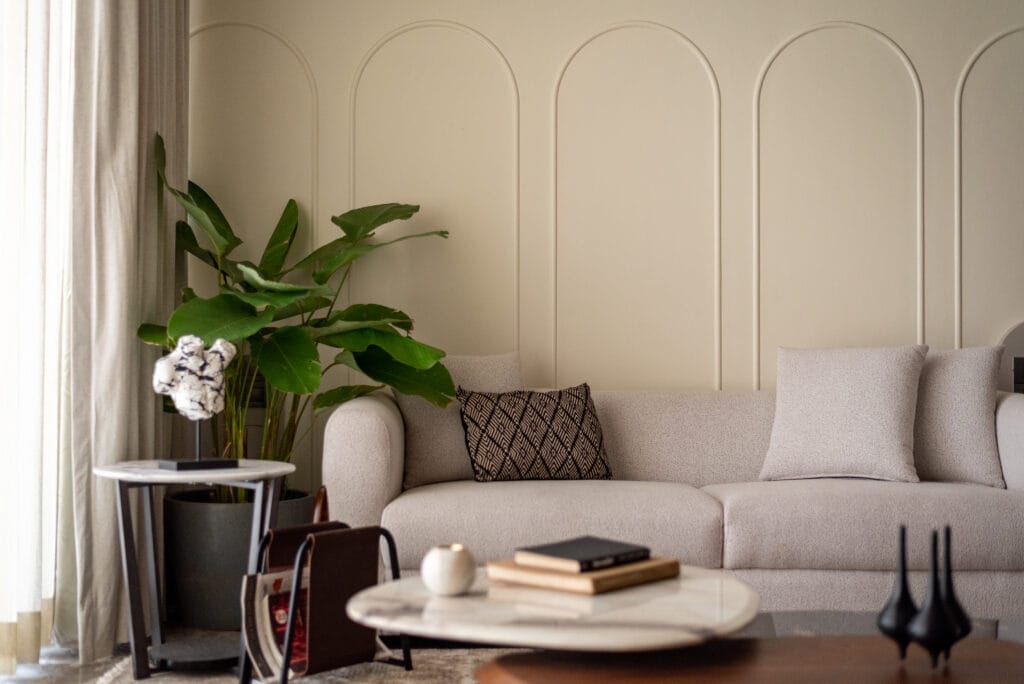
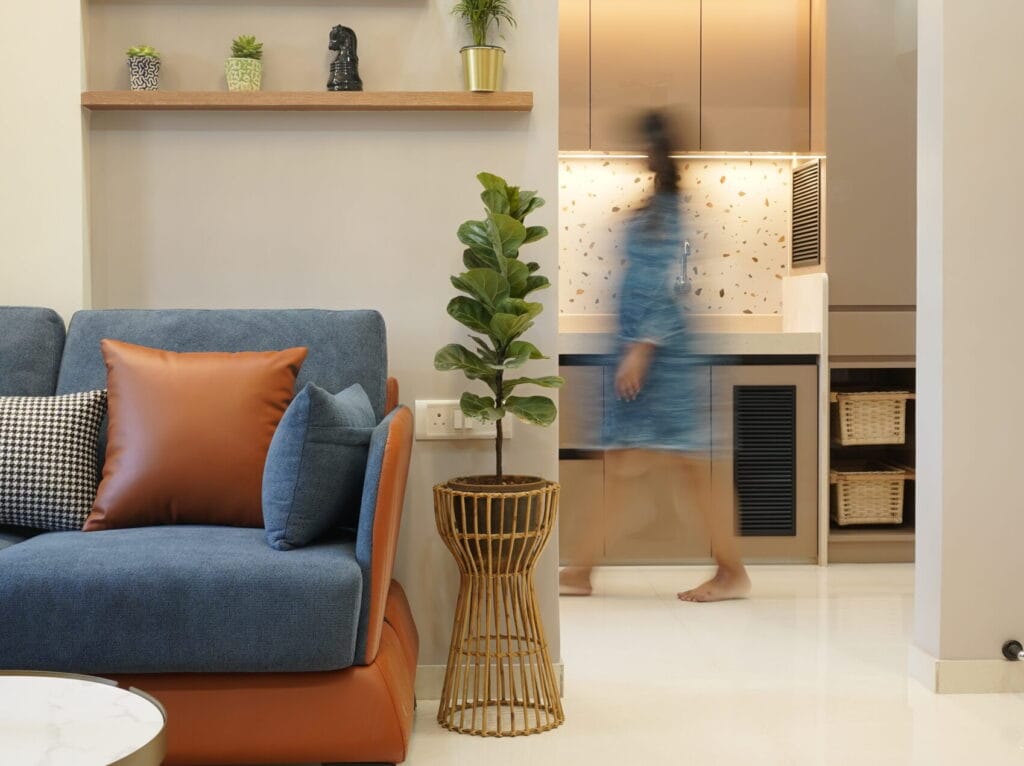
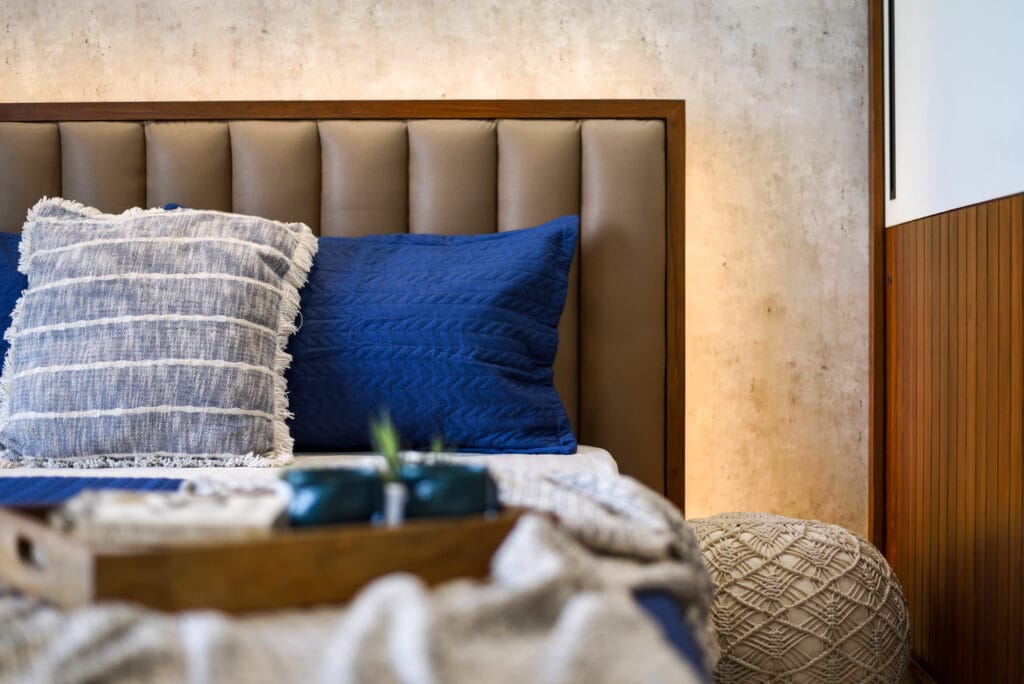
Located in Thane within the Mumbai Metropolitan Region, this 1,400 sq.ft. residence for Maksideo Design Consultants — reinterprets Japandi design through an Indian lens…
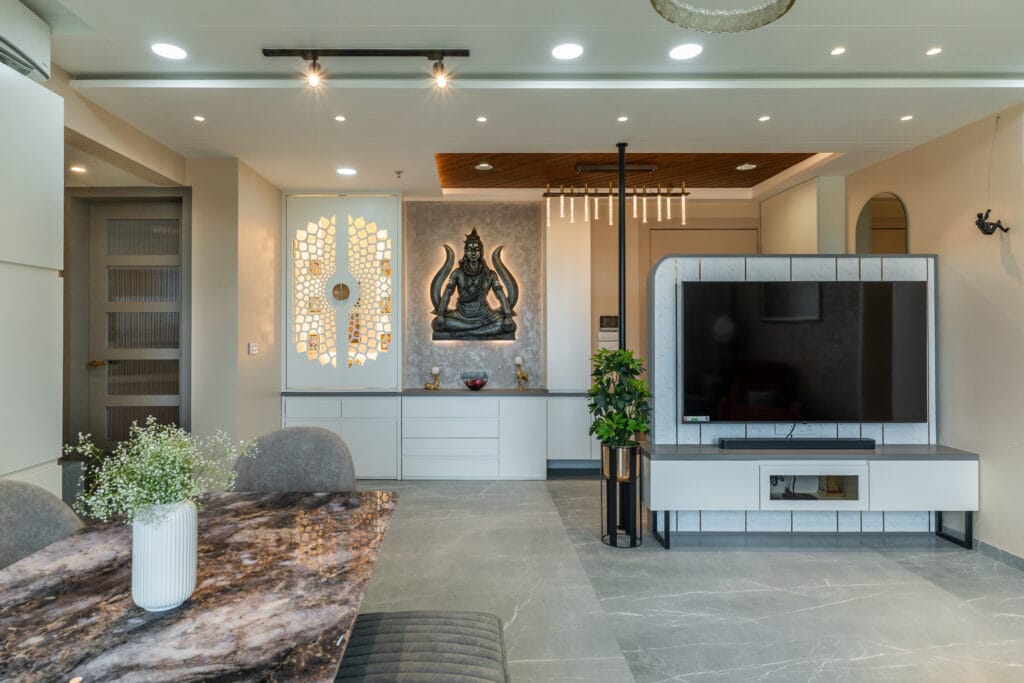
Nestled in Kohinoor Square, Shivaji Park, Dadar, in the heart of Mumbai, this residence by Maksideo Design Consultants was designed for a client in their early sixties who wanted a home that felt both opulent and lived-in…
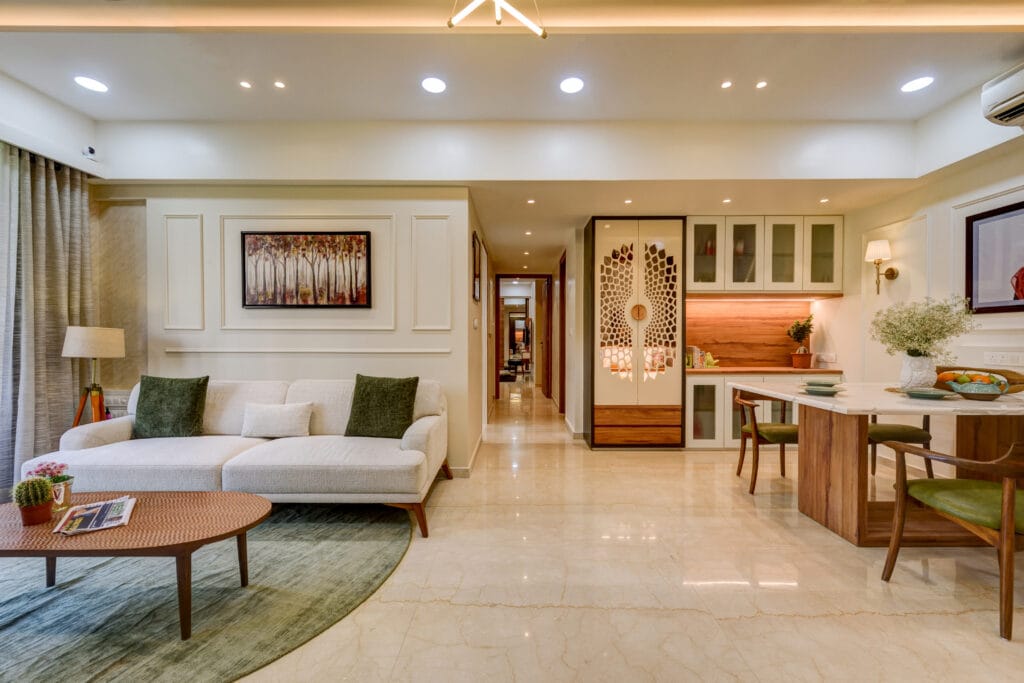
Designed for a family of four in Kanjurmarg, Mumbai, this 1,100 sq.ft. home by Maksideo Design Consultants blends western-style layout with Indian sensibility…
This 700 sq.ft. Urban Fusion home in Goregaon, Mumbai, was designed by Maksideo Design Consultants to blend modern functionality with traditional Indian character…
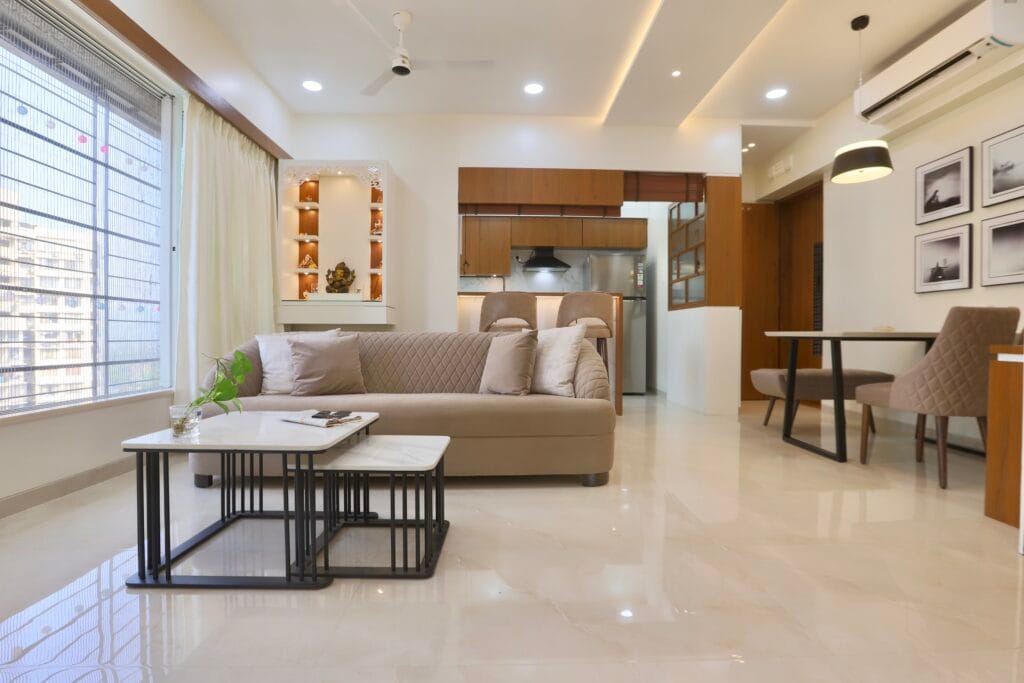
This 1,134 sq.ft. 3BHK contemporary interior design in Kolshet, Thane, was completed by Maksideo Design Consultants in exactly 100 days — an unusually fast turnaround for a project of this scale…
This 740 sq.ft. 2BHK home in Kandivali East, Mumbai, was designed by Maksideo Design Consultants for a family of four, with a 2.5BHK layout converted into a cleaner 2BHK to meet the client’s need for spacious, clutter-free living…
This 575 sq.ft. home in Majiwada, Thane, was designed by Maksideo Design Consultants with an Indian-influenced palette set within a predominantly western layout…
This 550 sq.ft. 2BHK apartment in Andheri East, Mumbai, was designed by Maksideo Design Consultants for a couple in their late forties. With just two residents in the home, the layout offered room to experiment — one bedroom was converted into a dedicated study space fitted with a foldable table, a mandir, and integrated storage.