
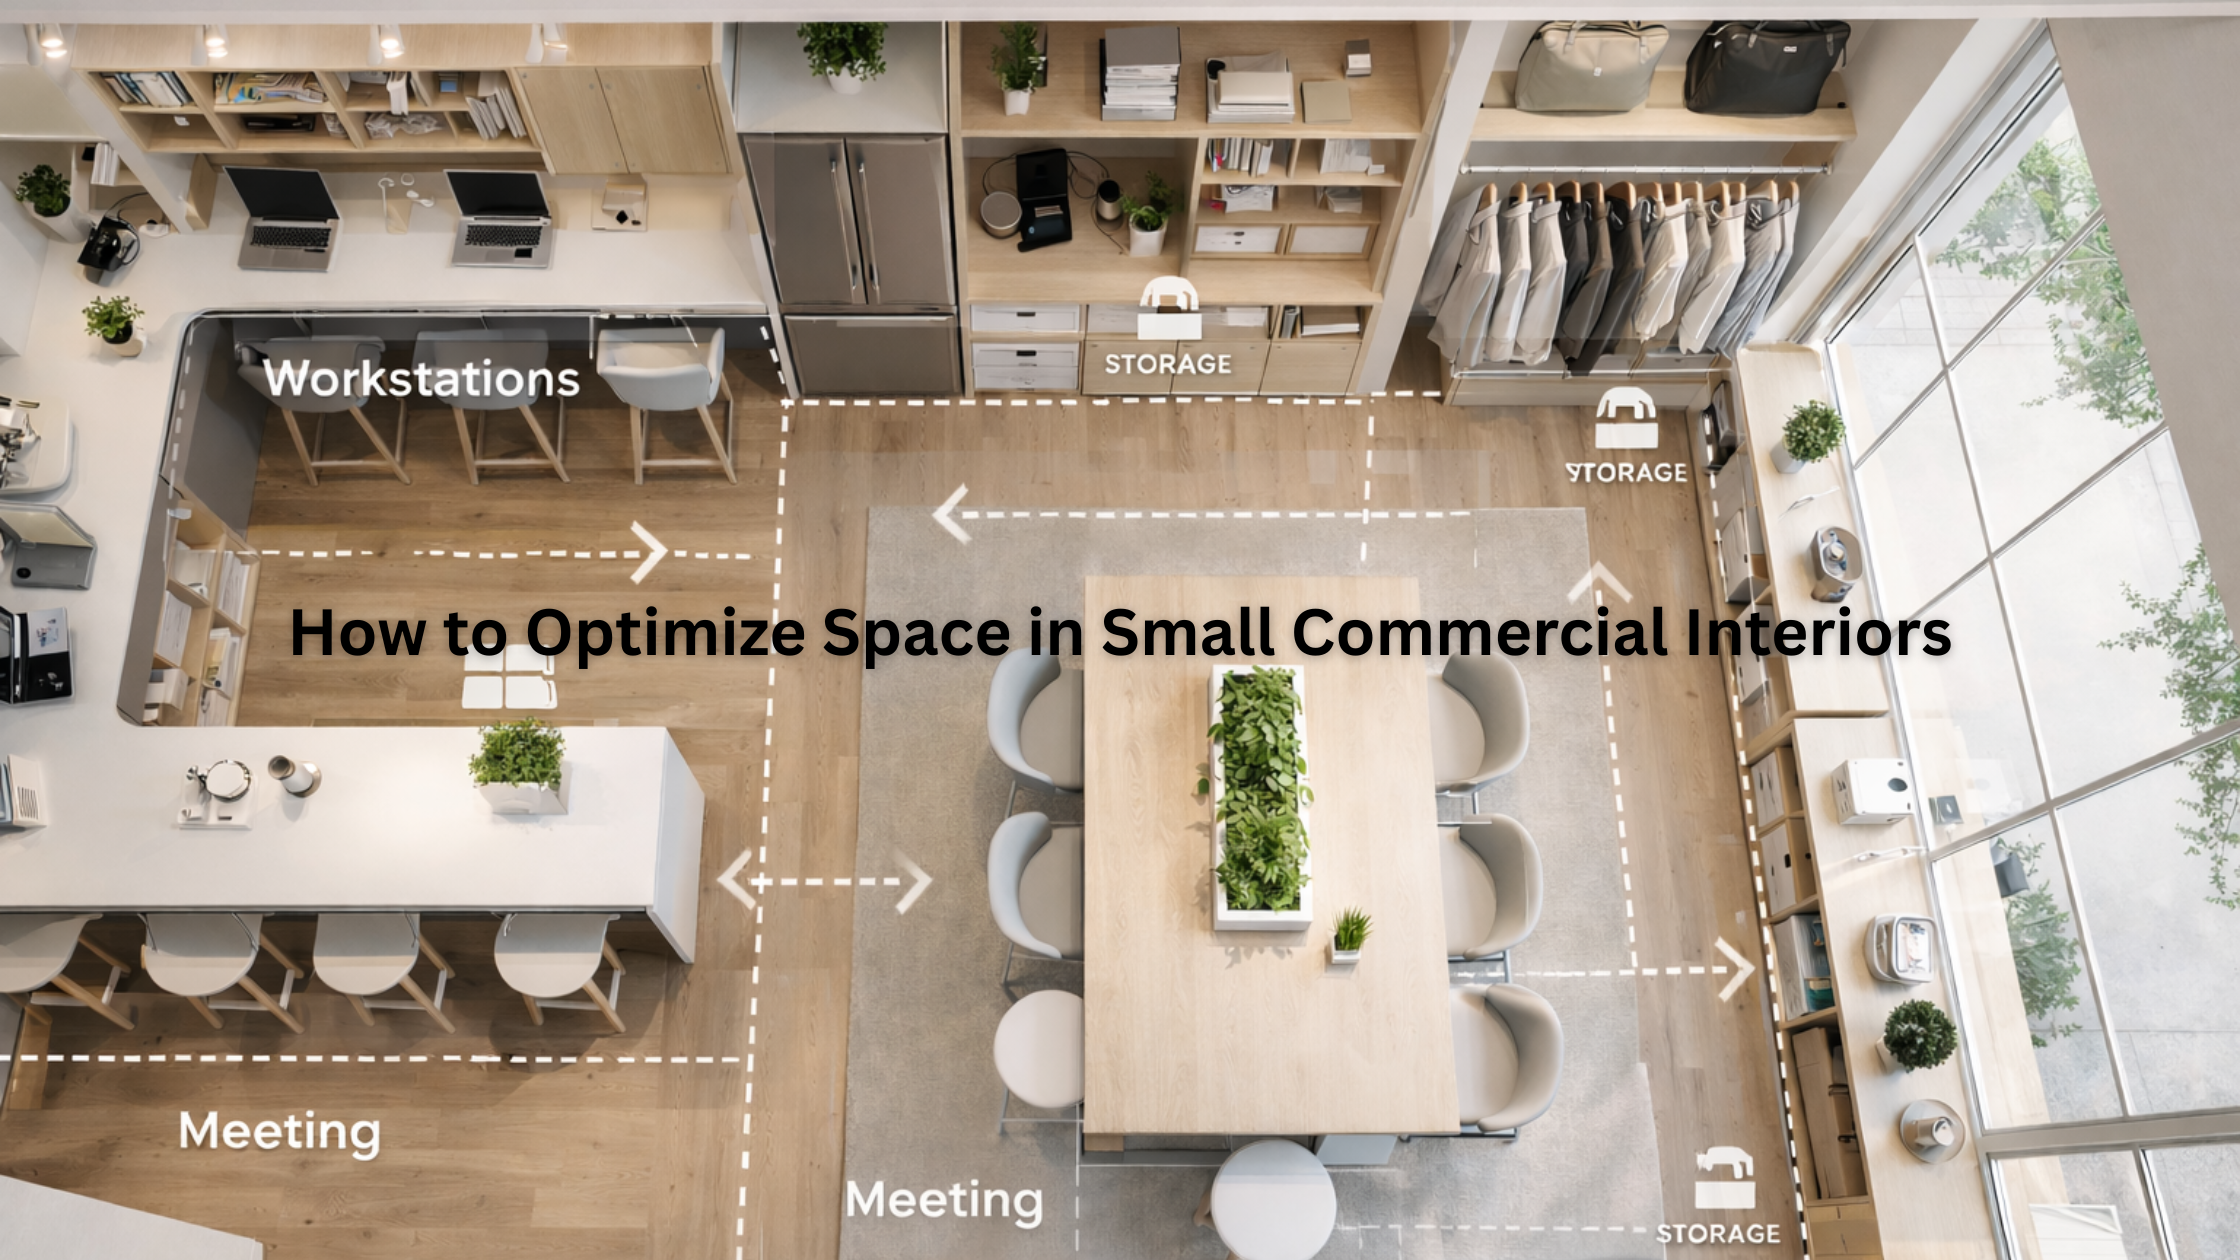
Small commercial interior space optimization is one of the most important challenges for any business working with a compact footprint. Every square foot must serve a purpose, because space constraints directly affect comfort, workflow, and the experience of both employees and customers. Whether you run a small retail shop, a compact office, or a service-based workspace, the goal is to create an environment that feels open, organized, and efficient.
The good news is that you do not need a large budget or expansive square footage to achieve a highly functional commercial space. With the right strategies, even the smallest areas can be transformed into productive, comfortable, and visually appealing environments that serve your business well.
In this guide, we cover practical, proven tips to help you make the most of your small commercial space — from smart layout choices and furniture selection to lighting, technology, and ergonomics.
Outline
- Why Optimizing Space in Small Commercial Interiors Is Important
Efficiency and Productivity
Enhancing Customer Experience - Smart Layout and Design Choices
Open vs. Closed Layouts
Creating Flow and Maximizing Traffic
Zoning in Small Spaces - Furniture Selection and Arrangement
Multifunctional Furniture
Vertical Storage and Shelving
Space-Saving Furniture Ideas - Use of Colors, Lighting, and Decor
Light Colors for an Open Feel
Lighting Solutions for Small Spaces
Decor Choices That Enhance the Space - Tech Integration for Space Optimization
Smart Storage Solutions
Digital Tools for Workflow Efficiency - Making Small Spaces Comfortable
Comfortable Seating Arrangements
Ergonomics and Space Efficiency - Conclusion: Turning Small Commercial Spaces into Big Successes
1. Why Small Commercial Interior Space Optimization Matters
A. Efficiency and Productivity
Effective space planning is the foundation of a well-functioning commercial interior. Every area should have a clear, defined purpose — whether that is a workstation, a storage zone, or a customer-facing display. A well-designed layout improves workflow, reduces clutter, and makes movement easier throughout the day.
In office environments, a structured setup helps people stay focused and minimizes unnecessary movement. In retail spaces, clear pathways and neatly arranged displays make shopping more enjoyable and encourage customers to spend more time browsing. When space is used deliberately, it prevents crowding, reduces delays, and supports a more productive daily routine.
B. Enhancing the Customer Experience
A positive customer experience begins the moment someone walks through the door. Smart design choices help small commercial interiors feel clean, open, and welcoming — even when square footage is limited. An organized layout with clear walkways and purposeful décor encourages customers to explore and stay longer.
When everything is placed thoughtfully, the space creates a strong, positive impression — leading to greater customer satisfaction and a higher likelihood of return visits. In short, good space planning is also good business strategy.
2. Smart Layout and Design Choices
A. Open vs. Closed Layouts
The layout you choose has a major impact on how comfortable and functional a small commercial space feels. Open layouts generally work best for smaller environments because they create a sense of spaciousness and allow people to move around freely.
- Open Layouts: Ideal for offices and retail stores where interaction and visibility matter. Removing unnecessary walls makes the space feel larger and improves movement throughout.
- Closed Layouts: Sometimes separate areas are still necessary — particularly where privacy or noise control is important, such as in co-working offices or private consultation rooms. Using minimal partitions maintains privacy while keeping the overall space efficient.
The goal is to find the right balance between openness and practicality. Defining specific zones — such as meeting areas or product displays — while keeping the overall footprint as open and airy as possible is usually the most effective approach.
B. Creating Flow and Maximizing Foot Traffic
One of the biggest challenges in small commercial interiors is ensuring that people can move around easily. A cramped or confusing layout makes the space feel smaller and less comfortable than it actually is.
- Clear Pathways: Keep walkways open and free of obstacles so employees and customers can move through the space without difficulty.
- Smart Furniture Placement: Position furniture to support easy movement. Avoid placing large or bulky items in the centre of the room. Instead, use walls and corners for bigger pieces to keep central areas open and accessible.
- Avoid Clutter: The fewer unnecessary items in high-traffic areas, the more spacious and inviting the space will feel. Clutter is one of the fastest ways to make a small space feel even smaller.
C. Zoning in Small Spaces
Zoning helps divide a small commercial interior into clearly defined sections, making the overall space more organized and easier to navigate.
- Work Zones: In offices, creating separate areas for focused work, meetings, and collaboration keeps things orderly and reduces distractions.
- Display Zones: In retail settings, use shelves, counters, or floor markers to outline different product sections and guide customers naturally through the store.
Good zoning makes small spaces feel more structured, less crowded, and significantly easier to use — for both staff and visitors.
3. Furniture Selection and Arrangement
A. Multifunctional Furniture
When space is limited, every piece of furniture needs to do more than one job. Multifunctional furniture is therefore one of the most impactful investments you can make in a small commercial interior.
- Convertible Desks: Adjustable desks that switch between sitting, standing, or compact modes help you make the most of available space in office settings.
- Storage-Integrated Furniture: Pieces that offer built-in storage — such as desks with drawers or seating with hidden compartments — keep the area neat while improving functionality.
- Modular Furniture: Items that can be moved and rearranged as needed are ideal for shared workspaces or retail stores that require flexible layouts.
B. Vertical Storage and Shelving
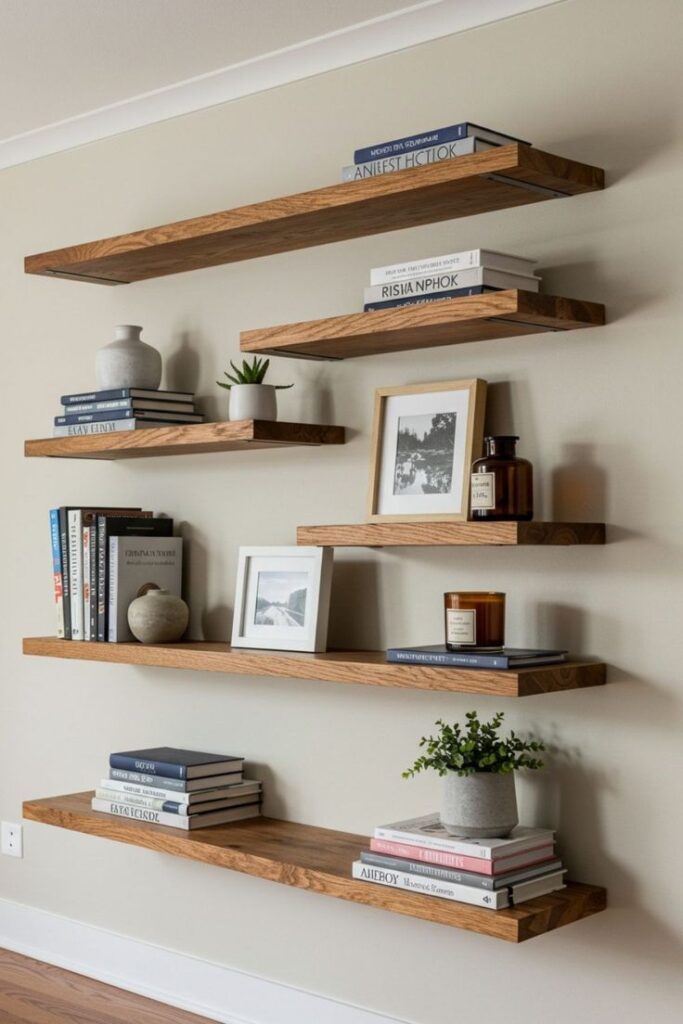
Making use of vertical space is one of the smartest strategies in small commercial interior space optimization. When floor space is limited, walls and ceiling height become valuable storage opportunities.
- Wall-Mounted Shelving: Installing shelves on walls allows you to store items without using floor space. They work well for books, office supplies, retail stock, or decorative pieces.
- Overhead Storage: Overhead cabinets or storage bins keep items out of the way while leaving the floor open for movement and work.
- Hanging Baskets: These hold smaller items and help keep desks and counters clutter-free, while also adding a decorative touch to the space.
C. Space-Saving Furniture Ideas
- Foldable Tables and Chairs: In areas where seating is needed only occasionally, foldable furniture creates space when required and folds away when not in use.
- Stackable Furniture: Stackable chairs or tables can be cleared quickly for events or when more floor space is needed for different activities.
4. Use of Colours, Lighting, and Decor
A. Light Colours for an Open Feel
The colours you choose have a significant effect on how spacious a small commercial interior feels. Light shades — such as white, warm neutrals, and soft pastels — make a room feel more open and airy because they reflect light and create a sense of depth.
- Accent Walls: If you want to add personality without overwhelming the space, consider one accent wall in a deeper or bolder shade. This adds visual interest and depth without making the room feel smaller.
B. Lighting Solutions for Small Spaces
Proper lighting is another essential factor in optimizing small commercial interiors. The right lighting strategy can make a room feel noticeably larger and more inviting.
- Natural Light: Whenever possible, maximize natural light. It makes the space feel brighter, more open, and more connected to the outside environment.
- Layered Lighting: Combine ambient, task, and accent lighting to create a well-lit environment. Use ceiling lights, floor lamps, or desk lights to provide flexibility and warmth across different zones.
- Mirrors: Strategically placed mirrors reflect light and create the visual impression of a larger, more expansive space.
C. Decor Choices That Enhance the Space
Décor should reflect your brand identity while also helping the space feel open and welcoming. The key is to keep it simple but intentional.
- Use Vertical Art: Choose tall, narrow artwork rather than wide or bulky pieces. Vertical décor draws the eye upward, adding visual interest without taking up much room.
- Avoid Overcrowding: Too many decorative items quickly make a small space feel cluttered. Select one or two standout pieces that enhance the overall design and maintain a clean, polished look.
5. Technology Integration for Space Optimization
A. Smart Storage Solutions
Technology makes it easier to use space more efficiently. By replacing bulky physical items with digital alternatives, you free up significant room and reduce clutter. Cloud storage eliminates the need for large filing cabinets, while wireless charging stations reduce the number of cables and cords on surfaces. These straightforward tech upgrades keep the space cleaner and better organized, without compromising on functionality.
B. Digital Tools for Workflow Efficiency
The right digital tools simplify daily operations and reduce the need for extra equipment. Task management apps, digital inventory systems, and scheduling platforms help teams stay organized and significantly reduce paper-based work. As a result, the physical space can remain streamlined, tidy, and well-aligned with day-to-day business needs.
6. Making Small Commercial Spaces Comfortable
A. Comfortable Seating Arrangements
Even in compact spaces, comfort should never be compromised. Choose seating that fits the room proportionally without overwhelming it. Ergonomic chairs or well-padded seating that provides proper support keeps the space comfortable while still feeling open and functional. Compact seating options that do not visually dominate the room are ideal for smaller commercial environments.
B. Ergonomics and Space Efficiency
Good ergonomics make a meaningful difference in how people work and feel throughout the day. Whether in an office or a customer-facing area, furniture that supports natural posture helps reduce discomfort during long periods of use. Compact, ergonomic pieces maintain both comfort and health while taking up minimal space — creating a more pleasant and efficient environment for everyone who uses it.
Conclusion: Turning Small Commercial Spaces Into Big Successes
Effective small commercial interior space optimization comes down to thoughtful planning and purposeful design choices. Every element — from the layout and furniture to technology and ergonomics — should serve a clear function. When done well, a compact commercial space can boost productivity, improve comfort, and create a more enjoyable experience for both employees and customers.
By prioritizing functionality, smooth flow, and simplicity, businesses can transform limited square footage into environments that feel open, organized, and highly efficient. Furthermore, consistent maintenance of these design principles ensures the space continues to perform well as the business grows.
In the end, success in small commercial interior design is about maximizing every inch with intention and creativity. With the right approach, even the smallest space can leave a lasting impression — and deliver exceptional results for your business.